For Best Offers Fill Your Details

Ashapura Group
Developer

Bhandup East, Mumbai
Location
About Ashapura Aadhya Project
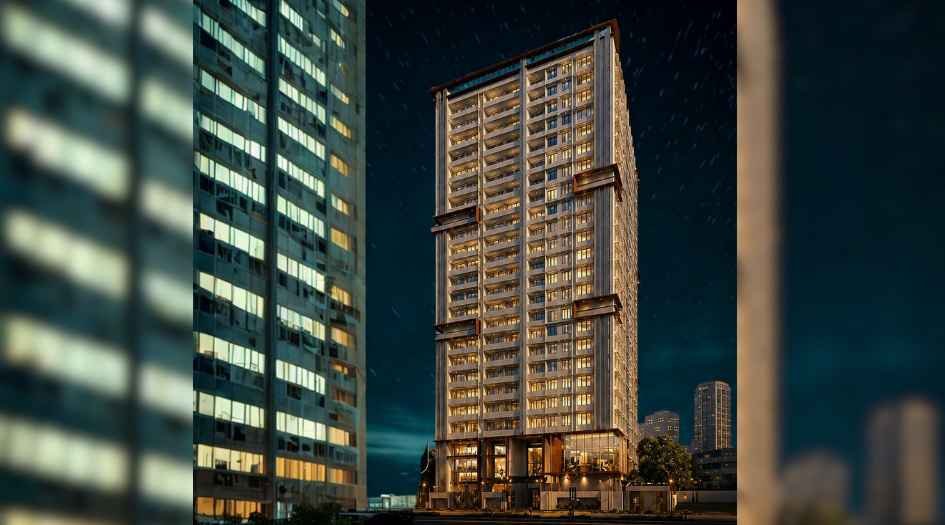
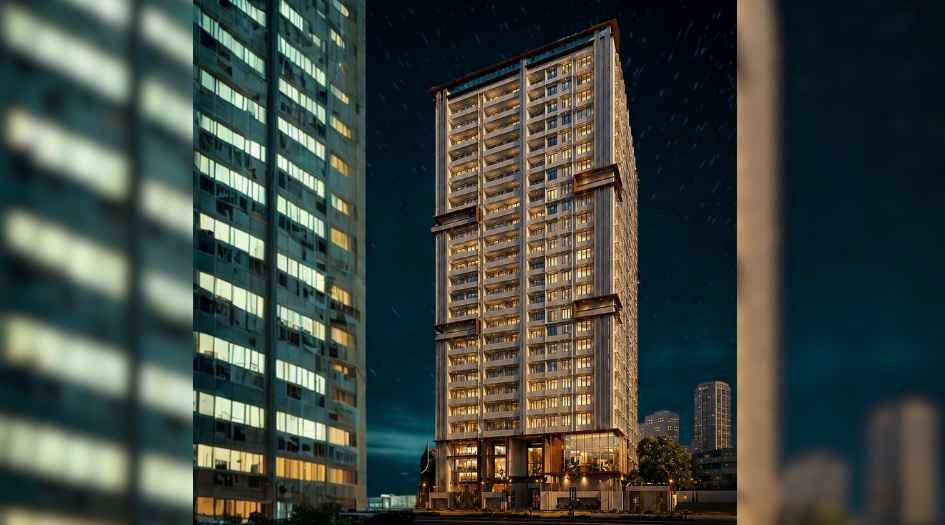
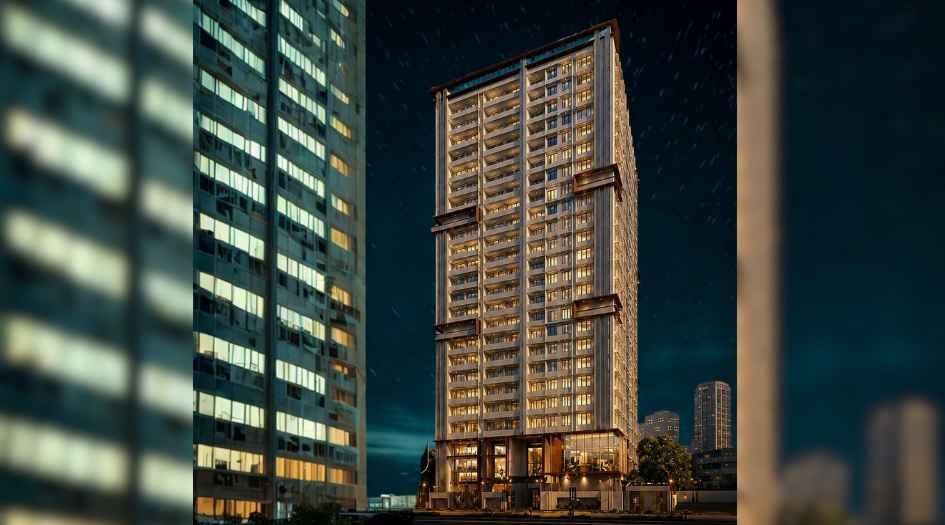
Ashapura Aadhya Bhandup East is a residential project by the well-known developer Ashapura Group, situated in the premium location Rukmini Nagar, Bhandup East, offering 1 RK & BHK flats with availability of Jodi Apartments. Also get Floor Plan, Price Sheets, RERA ID, Reviews, Possession Timeline, Construction Status, Location Advantages, Address, Amenities, and Specifications. Ashapura Aadhya Bhandup has an Exclusive Tower of G+22 Storeys. Aadhya Bhandup has 1 RK & BHK configurations of 1 RK with a carpet area of 208 - 222 sq. ft., and Aadhya Bhandup East Prices start at ₹48L. 1 BHK with a carpet area of 319 - 335 sq. ft. and Prices start at ₹73L.
Ashapura Bhandup RERA No. Its Coming Soon. Aadhya’s property focuses on proper design & layout in accordance with the rules of Vastu.
Ashapura Bhandup East has Excellent Connectivity, like Bhandup Station - 750m, JVLR - 1.9KM, Eastern Express highway - 2.5KM, St Francis Xavier's High School - 6 mins, Saarthi Hospital - 5.7 km, Huma Mall - 3.1 km.
Aadhya by Ashapura Group has Amenities like a children’s play area, gym, indoor games, multipurpose court, yoga and meditation area, jogging track, CCTV Surveillance, 24/7 Security, Fire Safety System, Landscaped Garden, Entrance lobby, Senior Citizen area, multipurpose area, and kids' play area.
Aadhya by Ashapura Address - Ram Nagar, Rukmini Nagar, Bhandup East, Mumbai, Maharashtra 400042
Ashapura Aadhya Overview

Project Name
Ashapura Aadhya
Location
Bhandup East, Mumbai
Developer Name
Ashapura Group
TOTAL TOWERS
1
FLOORS
G + 22 Storey
APARTMENTS
1 RK & 1 BHK
AREA
208 - 335 Sqft
POSSESSION
Under Construction
RESEDENTIAL
PropertyAshapura Aadhya Property Specification
| G + 22 Storeys Iconic High-rise homes |
| Excellent Connectivity to Bhandup Station, JVLR, Eastern Express highway |
| Ample sunlight and good Ventilation. |
| Vastu-Compliant Homes |
Configuration & Price Of Ashapura Aadhya
| Type | Carpet Area (sq ft) | Price |
|---|---|---|
| 1 RK | 208sq.ft to 222 sq.ft. | ₹48L |
| 1 BHK | 319 sq.ft. to 335 sq.ft. | ₹73L |
Ashapura Aadhya Floor Plan
Ashapura Aadhya Gallery
Elevation Images
Ashapura-Aadhya-Elevation-Image
Sample Flat Photos
External Amenities
- Children’s play area
- Gym
- Indoor games
- Multipurpose court
- Yoga and Meditation area
- Jogging track
- Infinity pool
- CCTV Surveillance
- 24/7 Security
- Landscaped Garden
- Entrance lobby
- Senior Citizen area
- Multipurpose area
- Kids' play area.
Internal Features
- Exhaust fans
- Vitrified Flooring
- Anti-Skid flooring in Bathroom
- Track sliding windows
- Flush Doors
- Electrical switches provision


Ashapura Group -
Ashapura Group is a well-established real estate developer with a strong presence across the Mumbai Metropolitan Region (MMR), including Mumbai, Thane, and Navi Mumbai. With decades of experience in the construction and real estate industry, the group is known for delivering residential and commercial projects that emphasize quality construction, thoughtful design, and customer-centric development. The company focuses on creating modern living spaces with reliable infrastructure, lifestyle amenities, and strategic locations that offer good connectivity and everyday convenience. According to company information and industry profiles, Ashapura Group has developed multiple projects across the MMR region and has served thousands of homeowners through its completed developments.
Enquire Now
Ashapura Aadhya Construction Status
Ashapura Aadhya Location
Ashapura Aadhya Sales Gallery / Office Address & Experience Center
CTS, 769 & 789, Ram Nagar, Rukmini Nagar, Bhandup East, Mumbai, Maharashtra 400042
Frequently Asked Question
Ashapura Aadhya is located at CTS 769 & 789, Ram Nagar, Rukmini Nagar, Bhandup East, Mumbai, Maharashtra 400042. The project enjoys excellent connectivity to key commercial hubs, educational institutions, healthcare facilities, and transportation networks across Mumbai.
Ashapura Aadhya is a premium residential development by Ashapura Group, a reputed real estate developer known for delivering quality residential projects across the Mumbai Metropolitan Region.
Ashapura Aadhya offers thoughtfully designed 1 RK and 1 BHK apartments that cater to modern urban lifestyles.
Ashapura Aadhya features a G + 22-storey residential tower designed to offer comfortable and modern living spaces.
The RERA registration number for Ashapura Aadhya is currently awaited and will be announced by the developer soon.
 The information provided on this website is intended exclusively for informational purposes and should not be construed as an offer of services. This site is managed by a RERA authorized real estate agent namely Digipace Consulting (OPC) Private Limited (Registered Agent bearing RERA No: A51700026634).
This website is a digital promotional showcase managed by
Digipace Consulting (OPC) Private Limited,
an independent, MahaRERA-registered real estate agent bearing
MahaRERA Real Estate Agent Registration No. A51700026634.
The project showcased herein, Ashapura Aadhya, is a registered real estate project developed by Ashapura Group, bearing MahaRERA Project Registration Number: RERA No. Here. All project-related particulars, including specifications, configurations, dynamic floor plans, and layout designs, are provided for consumer awareness and initial guidancee.
The text, representations, layout diagrams, and computer-generated mockups or images used on this portal are artist impressions and are indicative only. The final terms, pricing structure, dynamic stock availability, and specific project timelines are subject to change as per the promoter/developer’s updates or market modifications. In strict alignment with the Real Estate (Regulation and Development) Act, 2016 (RERA), all buyers are encouraged to independently verify all verified files, sanctioned building plans, and project progress statuses on the official MahaRERA website at https://maharera.maharashtra.gov.in under the registered project number before making any booking or financial commitment.
Digipace Consulting (OPC) Private Limited functions purely as an authorized sourcing/facilitating partner and shall not be held liable for any unilateral alterations made by the developer to the underlying layout or project construct.